Perforated Spiral Stair
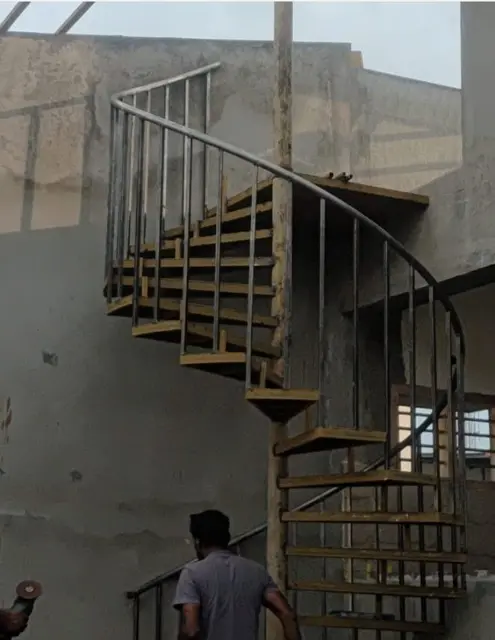
Spiral stair with perforated treads
Spiral, straight and external steel staircases, plus fixed ladders for terraces, shafts and tanks.
 ARC-SM-02
We set out the stair from your actual floor heights, design the structure for its use and fabricate it in sections that can be brought into the building – from a compact spiral for duplex access to an external stair with its own canopy.
 ARC-SM-01
Saves floor area. Perforated, grating or plate treads.
 ARC-SM-05
Steel stringers with steel, timber or stone treads.
 ARC-SM-08
Weather-ready stairs to terraces and upper floors, with or without a canopy.
 ARC-SM-11
Cage-rail, wall, duct and roof-hatch ladders, made to length.
Mild steel sections, pipe and sheet as standard. Stainless steel, or steel combined with glass or timber-tone finishes, where the design or location calls for it.
Primer and paint, powder coating or galvanising, chosen for indoor, outdoor or exposed use and coated in your colour.
Size, pattern, spacing and colour are adapted to your opening after our team measures the site.
Rise, going and headroom are worked out from actual floor-to-floor heights.
Steel plate, grating, timber or stone on a steel carrier.
Large pieces are planned in sections to pass through doors and stairwells.
Add the ones you like to your selection and send them with one enquiry.
Spiral stair with perforated treads
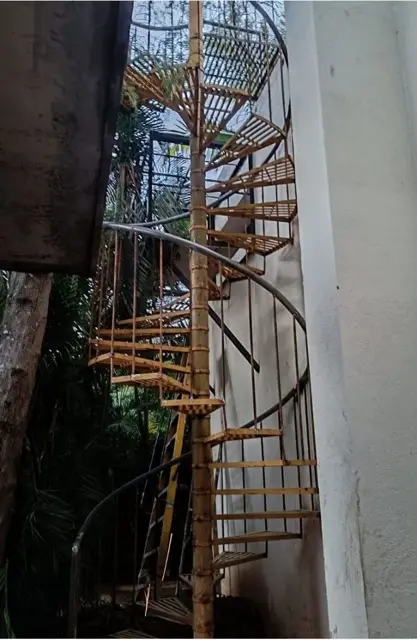
External spiral with roof canopy
Space-saving spiral for duplex access
External spiral with grating treads
Straight flight with bar railing
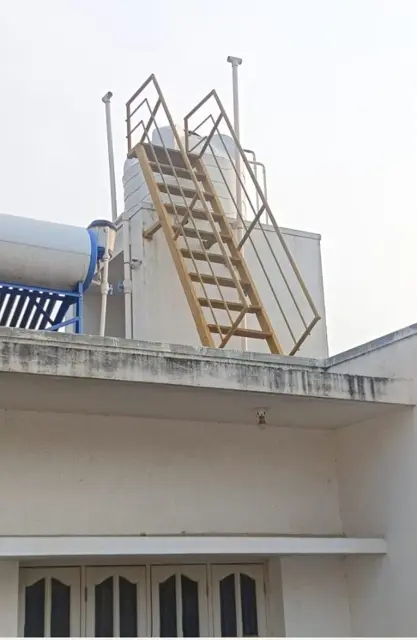
Rooftop stair to water-tank level
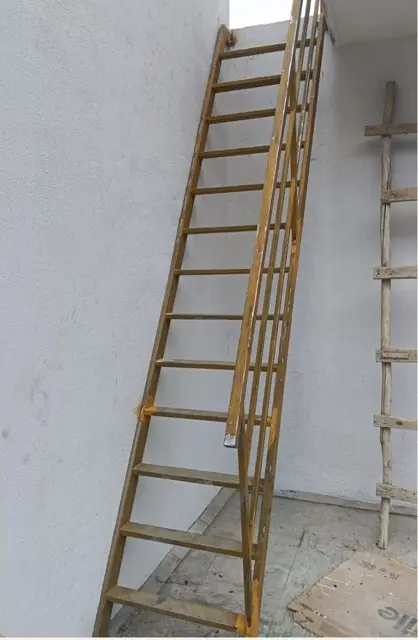
Steep stair with side rails
Fixed ladder with safety side rails
Wall-fixed internal ladder
Shaft ladder with mesh guard
Utility ladder fabricated to length
Through-roof hatch ladder
Less than a straight flight, but it depends on the floor height and how comfortable the stair needs to be. We work it out from your floor-to-floor height at site measurement.
Price depends on size, material, design and finish, and on what the site needs for fixing. We give a written quotation after reviewing your requirement, and confirm it after site measurement.
Yes. Send the photo or drawing with your enquiry. We check that it can be fabricated and fixed safely at your site, and tell you if anything needs to change.
Every catalogue design is a starting point. Size, pattern, material and colour are adapted to your site, and final feasibility is confirmed after we see it.
Share the size, location and a photo of the site if you have one. We reply with questions or a time to visit and measure.
Catalogue images are indicative. Final design, dimensions and price are confirmed after we see the site.